
Donna Harig
Homebuilding and Buying Specialist with 23+ years of experience
REALTOR®



BEDS3
BATHS2 full
MLS#10223476
STATUSPending
PROPERTY TYPEResidential - Single Family
SUBDIVISIONOwen Section B
Property Description
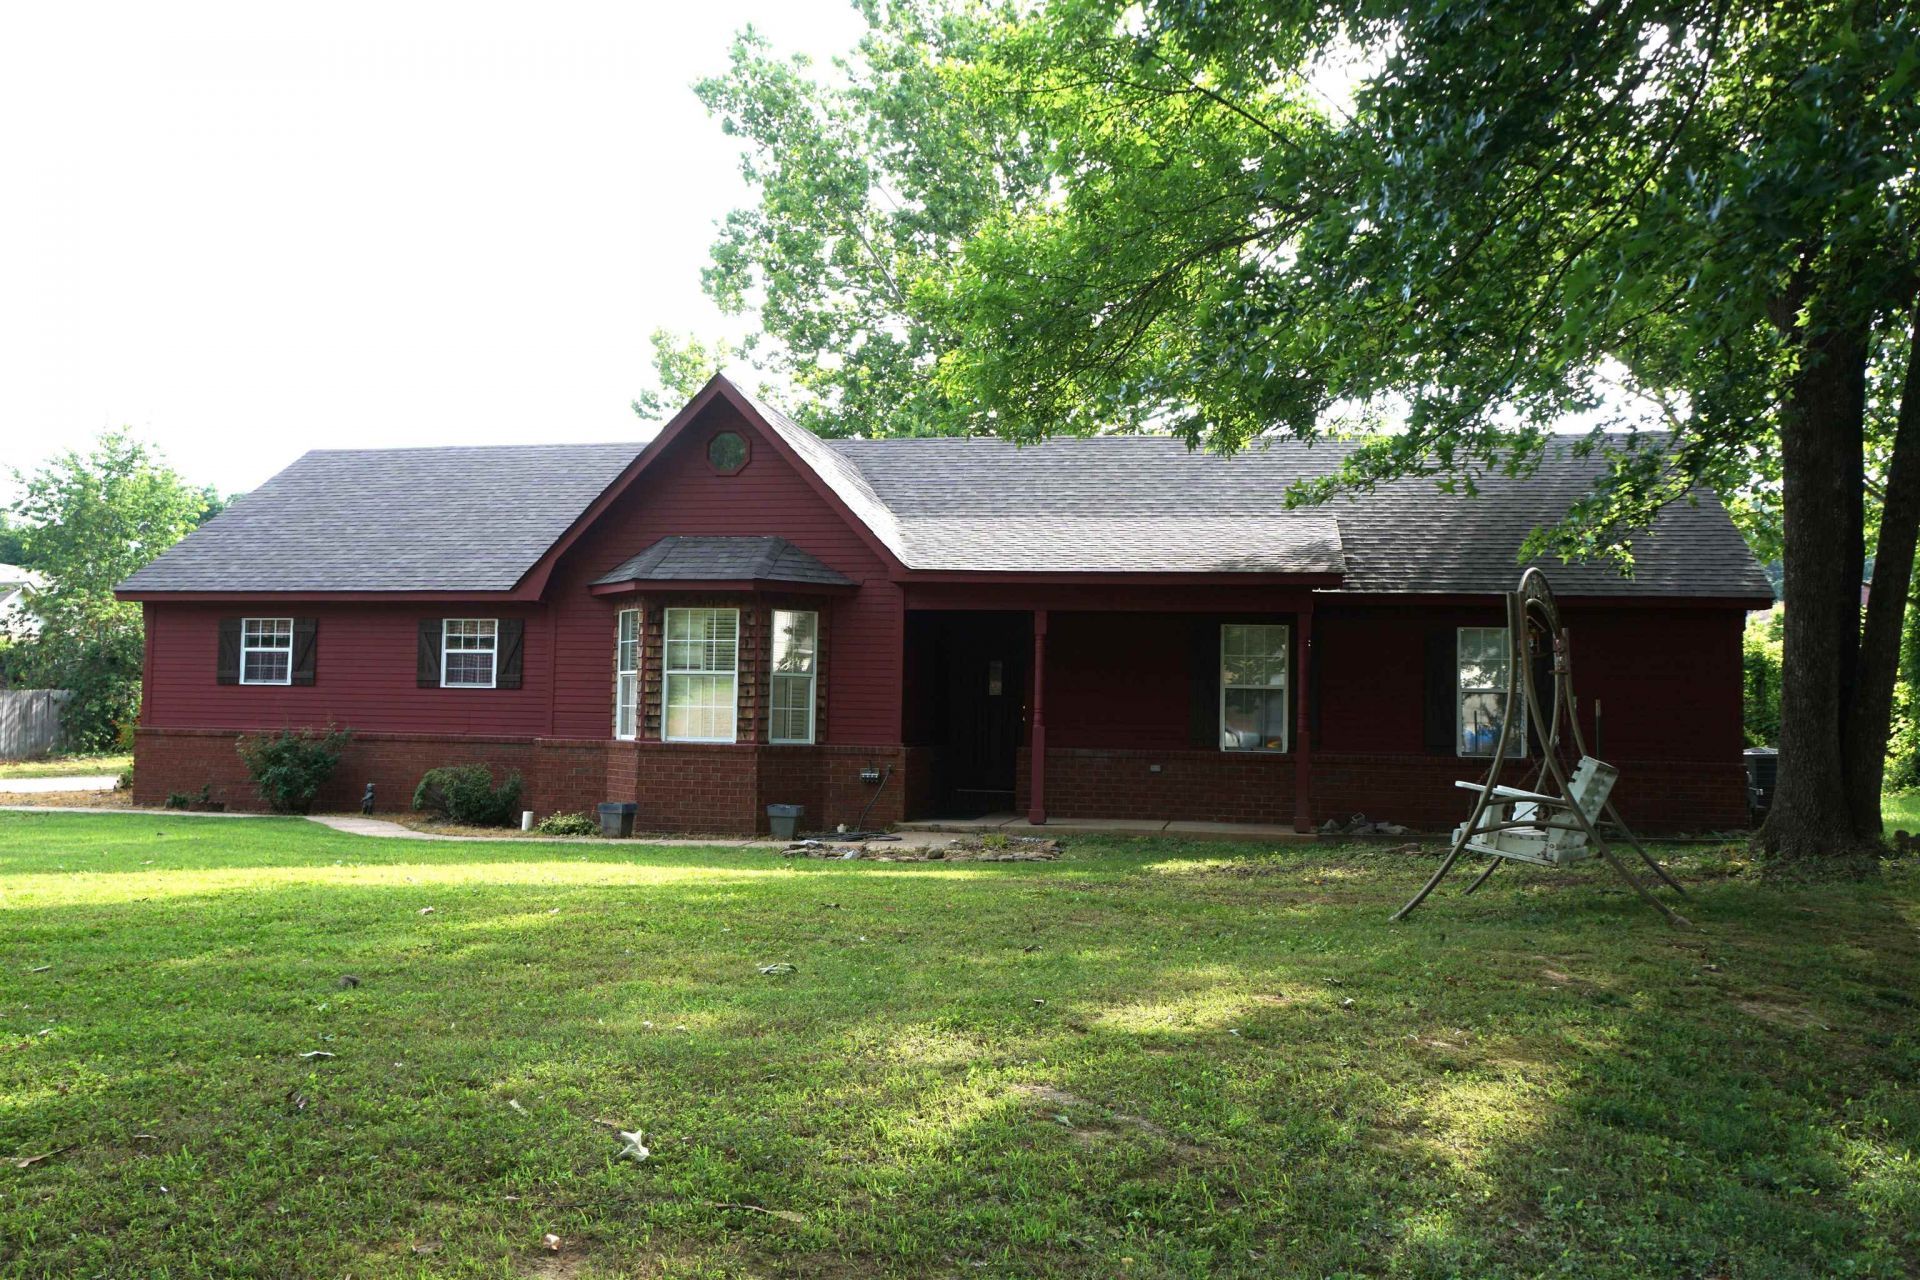
Welcome to Tipton County TN and the city limits of Brighton TN where you will find this move in ready home that has been completely updated with a new roof, new flooring, and freshly painted inside and out. This home offers 3 bedrooms, 2 full baths, a large living room with a vaulted ceiling & a nice size dining room. The kitchen is a beautiful galley kitchen that you will fall in love with. Glass Top Cabinets, Granite Counters, a new gas stove and dish washer. Additional features include a 2 car garage with work benches for the man in the family and a large detached storage shed. This property is located in a desirable area that provides the convenience of a Elementary, Middle and High School right around the corner from your house and many other amenities that are close by. You must see this home that has many updates and location all in one. Schedule your showing today.
Property Features
Property Type: Residential - Single Family
Cooling: Central
Garage: 2 car attached
Heating: Central
Home Style: Traditional
Lot Size: 0.57 Acres
Roof Type: Composition Shingles
Year Built: 1998
Feature Descriptions
Additional Rooms: Laundry Closet
Bed and Bath: All Bedrooms Down, Primary Down, Double Vanity Bath, Whirlpool(s), Separate Tub & Shower, Jacuzzi
Days on Site: 38
Exterior: Storage Building, Porch, Patio
Exterior/ Windows: Brick Veneer, Wood/Composition
Floors/ Ceilings: Wood Laminate Floors, Part Carpet, Tile
Handicap: Grab Bars
Interior: Pull Down Attic Stairs
Interior Equipment: Gas Cooking, Disposal, Dishwasher
Living/ Dining Room: Separate Dining Room, Great Room, Updated/Renovated Kitchen, Pantry
Lot: Some Trees, Level
Master Bedroom: Level 1,Walk-In Closet, Carpet
Parking/ Storage: Driveway/Pad, Garage Door Opener(s), Side-Load Garage
Total Rooms: 6
Water/ Sewer: Public Water, Public Sewer
Room Sizes
Primary Bedroom: 14X14
Bedroom 2: 12X14
Bedroom 3: 10X12
Dining Area: 13X13
Den/ Great Room: 17X20
Kitchen: 7X23
Listed By / Shown By
Listed By
Agency Name: Five Star Real Estate Services
Shown By
Agent Name: Donna Harig
Agent Phone: (901) 230-8275
Agency Title: Local Agency Realty Group

Estimate Your Payment
Estimated Payment
$ 1,693.71 per month $1,615.25 Principal & Interest $0.00 Property Tax (data not provided by mls) $78.46 Homeowner's InsuranceChange Payment Information



Privacy Policy / DMCA Notice / ADA Accessibility


This site is hosted, designed and copyright
© 1994 - 2026 by
Delta Media Group, Inc. -- Patent Pending --
Agency License Information: Local Agency Realty Group
Principal Broker: Jaime Ross
TN License: C266682
MS License: C24379
180 Brook Hollow Dr | MLS# 10223476
This single family home located at 180 Brook Hollow Dr, Brighton, TN 38011 is currently listed for sale with an asking price of $269,000. This property was built in 1998 and has 3 bedrooms and 2 full baths. Brook Hollow Dr is located in the Owen Section B subdivision. Search Owen Section B real estate on donnaharig.localagencyrealty.com today.