
Donna Harig
Homebuilding and Buying Specialist with 23+ years of experience
REALTOR®



BEDS3
BATHS2 full
MLS#10225763
STATUSActive
PROPERTY TYPEResidential - Single Family
SUBDIVISIONMyers Park Ph1
Property Description
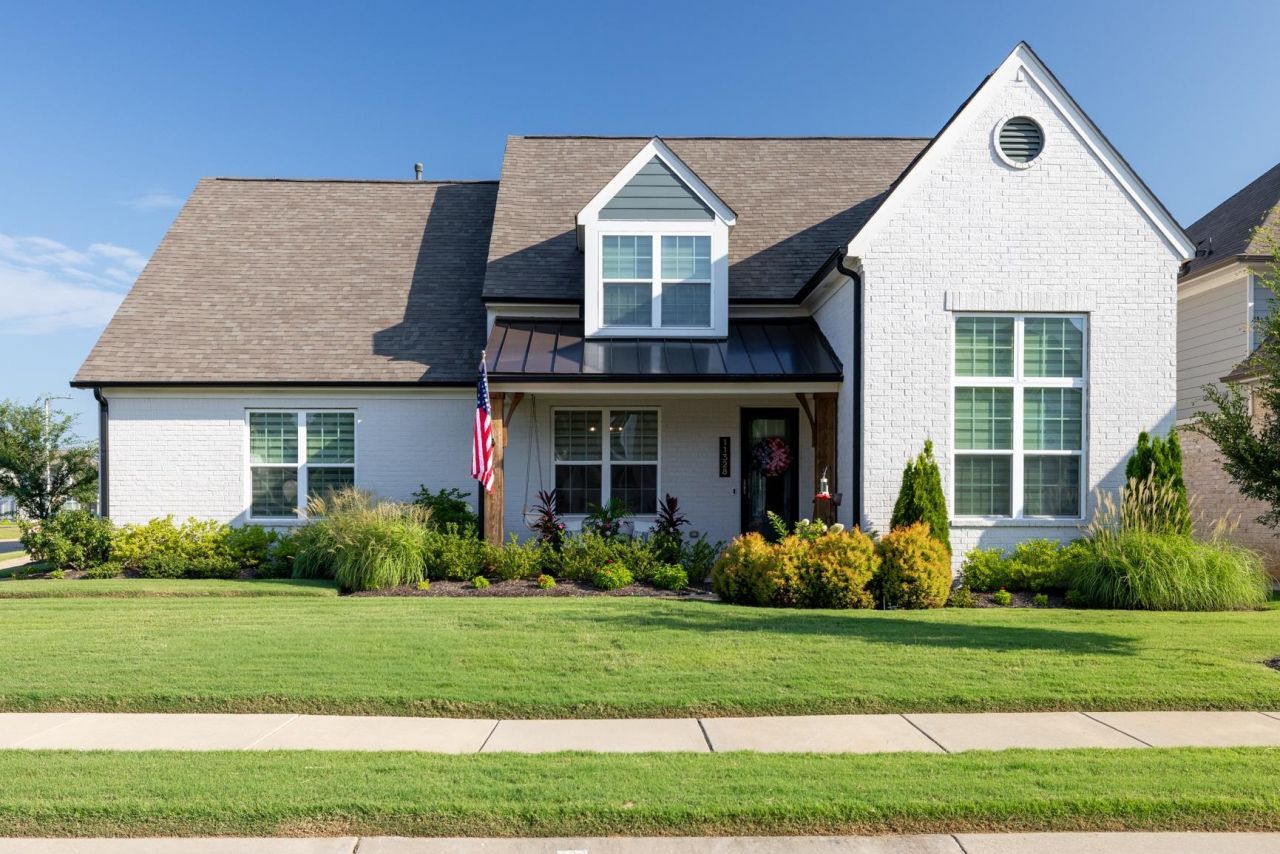
Luxury living in Arlington! Immaculate and filled with high end upgrades, this 3 bedroom, 2 bath home with a spacious open floor plan plus a bonus loft (possible 4th bedroom ) is truly move in ready. The gourmet kitchen opens to a breakfast nook showcasing a custom built buffet with quartz countertops, creating the perfect space for a coffee bar or entertaining. Designer trim work, beam accents, custom drapery, and thoughtful finishes create an elegant feel throughout the home. The luxurious primary suite offers a spa inspired bath with beautiful tile and designer finishes. Relax on the screened in patio overlooking the meticulously manicured backyard. Located in the sought after Myers Park community with a neighborhood pool and just a short walk to the Arlington Athletic Complex and tennis courts.
Property Features
Property Type: Residential - Single Family
Cooling: Central
Fenced: Yes
Fireplaces: 1
Garage: 2
Heating: Central
Home Style: Traditional
Year Built: 2021
Feature Descriptions
Bed and Bath: Primary Down, Vaulted/Coffered Primary, Split Bedroom Plan, Luxury Primary Bath, Full Bath Down
Days on Site: 7
Exterior: Wood Fence
Exterior/ Windows: Brick Veneer, Wood/Composition
Floors/ Ceilings: Part Hardwood, Part Carpet, Tile
Living/ Dining Room: Separate Dining Room, Great Room, Updated/Renovated Kitchen, Breakfast Bar, Pantry, Island In Kitchen, Washer/Dryer Connections
Lot: Level
Parking/ Storage: Driveway/Pad, Garage Door Opener(s), Side-Load Garage
Pool: Neighborhood
Total Rooms: 7
Room Sizes
Primary Bedroom: 15x15
Bedroom 2: 12x11
Bedroom 3: 12x11
Dining Area: 11x11
Den/ Great Room: 16x16
Kitchen: 10x16
Breakfast Room: 10x11
Bonus Room: 21x16
Listed By / Shown By
Listed By
Agency Name: Emmett Baird Realty, LLC
Shown By
Agent Name: Donna Harig
Agent Phone: (901) 230-8275
Agency Title: Local Agency Realty Group

Estimate Your Payment
Estimated Payment
$ 3,015.93 per month $2,876.23 Principal & Interest $0.00 Property Tax (data not provided by mls) $139.71 Homeowner's InsuranceChange Payment Information



Privacy Policy / DMCA Notice / ADA Accessibility


This site is hosted, designed and copyright
© 1994 - 2026 by
Delta Media Group, Inc. -- Patent Pending --
Agency License Information: Local Agency Realty Group
Principal Broker: Jaime Ross
TN License: C266682
MS License: C24379
11328 Ardsley Dr S | MLS# 10225763
This single family home located at 11328 Ardsley Dr S, Arlington, TN 38002 is currently listed for sale with an asking price of $479,000. This property was built in 2021 and has 3 bedrooms and 2 full baths. Ardsley Dr S is located in the Myers Park Ph1 subdivision. Search Myers Park Ph1 real estate on donnaharig.localagencyrealty.com today.