
Donna Harig
Homebuilding and Buying Specialist with 23+ years of experience
REALTOR®



BEDS3
BATHS2 full
MLS#10224362
STATUSActive
PROPERTY TYPEResidential - Single Family
SUBDIVISIONDOVE HGTS SEC C
Property Description
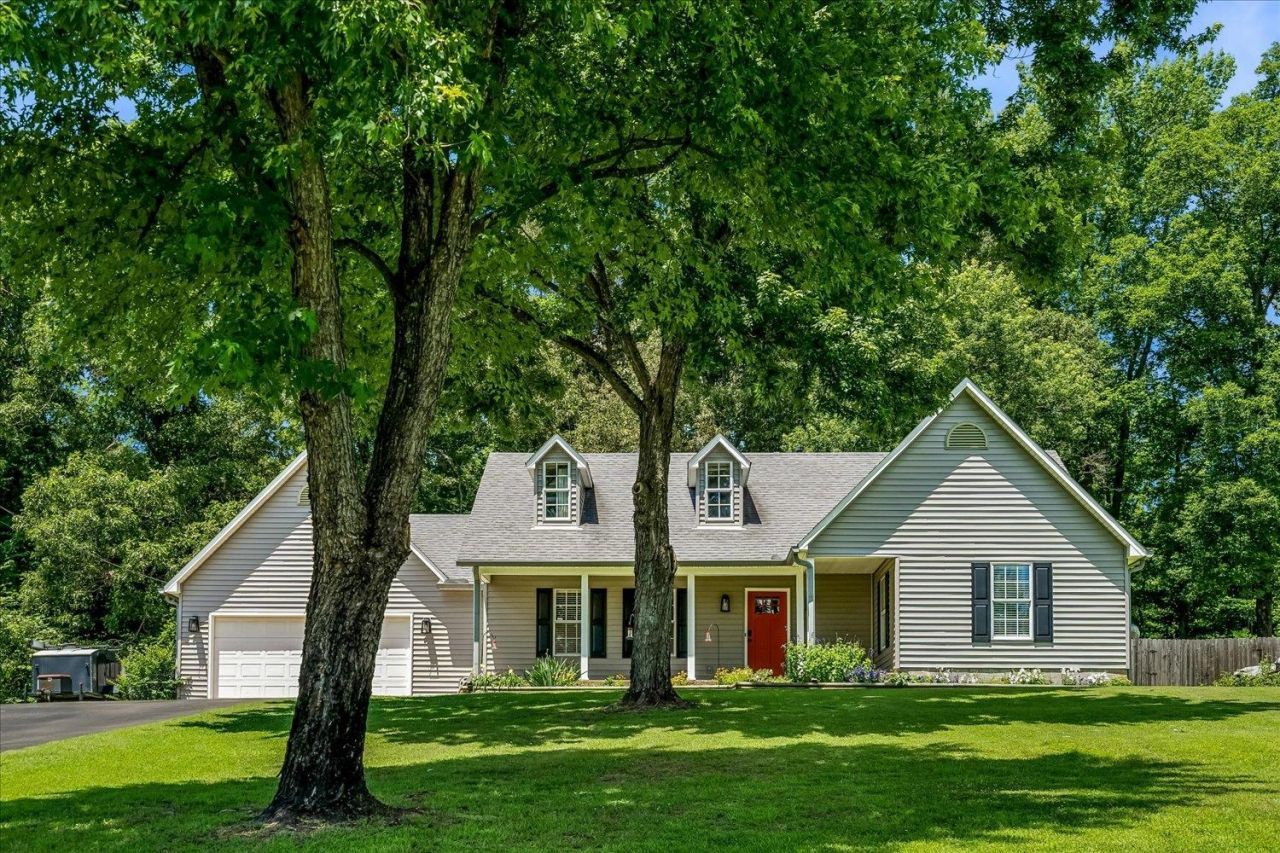
Set on just over half an acre, this home has been thoughtfully updated inside and out. The main living area flows into the dining room, which features stylish lighting and French doors that provide easy access to the patio. Upstairs, a spacious bonus room with built- in shelving works well as a media room, home office, gym, or additional storage. Out back, the fenced backyard includes a patio, fire pit, and storage building with a dedicated workspace. Updates include new flooring throughout, smooth ceilings, and fresh interior paint, new siding and exterior doors in 2024, and a new HVAC system in 2025. The gutters and water heater were replaced in 2022 and the driveway was paved in 2019. This home features modern updates and timeless charm.
Property Features
Property Type: Residential - Single Family
Cooling: Central
Fenced: Yes
Garage: 2 car attached
Heating: Central
Home Style: Traditional
Lot Size: 0.51 Acres
Roof Type: Composition Shingles
Year Built: 1991
Feature Descriptions
Additional Rooms: Laundry Room, Bonus Room, Storage Room
Bed and Bath: All Bedrooms Down, Primary Down, Full Bath Down
Days on Site: 28
Exterior: Storage Building, Patio, Wood Fence
Exterior/ Windows: Wood/Composition
Floors/ Ceilings: Wood Laminate Floors, Tile, Smooth Ceiling
Interior Equipment: Range/Oven, Dishwasher, Microwave, Refrigerator
Living/ Dining Room: Separate Living Room, Separate Dining Room
Lot: Landscaped, Wood Fenced
Master Bedroom: Level 1,Walk-In Closet, Built-In Cabinets/Bkcases, Smooth Ceiling, Vinyl/Luxury Vinyl Floor
Parking/ Storage: Front-Load Garage
Total Rooms: 7
Water/ Sewer: Septic Tank
Room Sizes
Primary Bedroom: 15x11
Bedroom 2: 12x11
Bedroom 3: 12x12
Dining Area: 12x11
Den/ Great Room: x
Bonus Room: 22x17
Living room: 20x15
Listed By / Shown By
Listed By
Agency Name: Keller Williams
Shown By
Agent Name: Donna Harig
Agent Phone: (901) 230-8275
Agency Title: Local Agency Realty Group

Estimate Your Payment
Estimated Payment
$ 1,888.26 per month $1,800.79 Principal & Interest $0.00 Property Tax (data not provided by mls) $87.47 Homeowner's InsuranceChange Payment Information



Privacy Policy / DMCA Notice / ADA Accessibility


This site is hosted, designed and copyright
© 1994 - 2026 by
Delta Media Group, Inc. -- Patent Pending --
Agency License Information: Local Agency Realty Group
Principal Broker: Jaime Ross
TN License: C266682
MS License: C24379
1094 Nelson Dr | MLS# 10224362
This single family home located at 1094 Nelson Dr, Brighton, TN 38011 is currently listed for sale with an asking price of $299,900. This property was built in 1991 and has 3 bedrooms and 2 full baths. Nelson Dr is located in the DOVE HGTS SEC C subdivision. Search DOVE HGTS SEC C real estate on donnaharig.localagencyrealty.com today.