
Donna Harig
Homebuilding and Buying Specialist with 23+ years of experience
REALTOR®



BEDS4
BATHS2 full 1 partial
MLS#10226290
STATUSActive
PROPERTY TYPEResidential - Single Family
SUBDIVISIONTARA OAKS PH3
Property Description
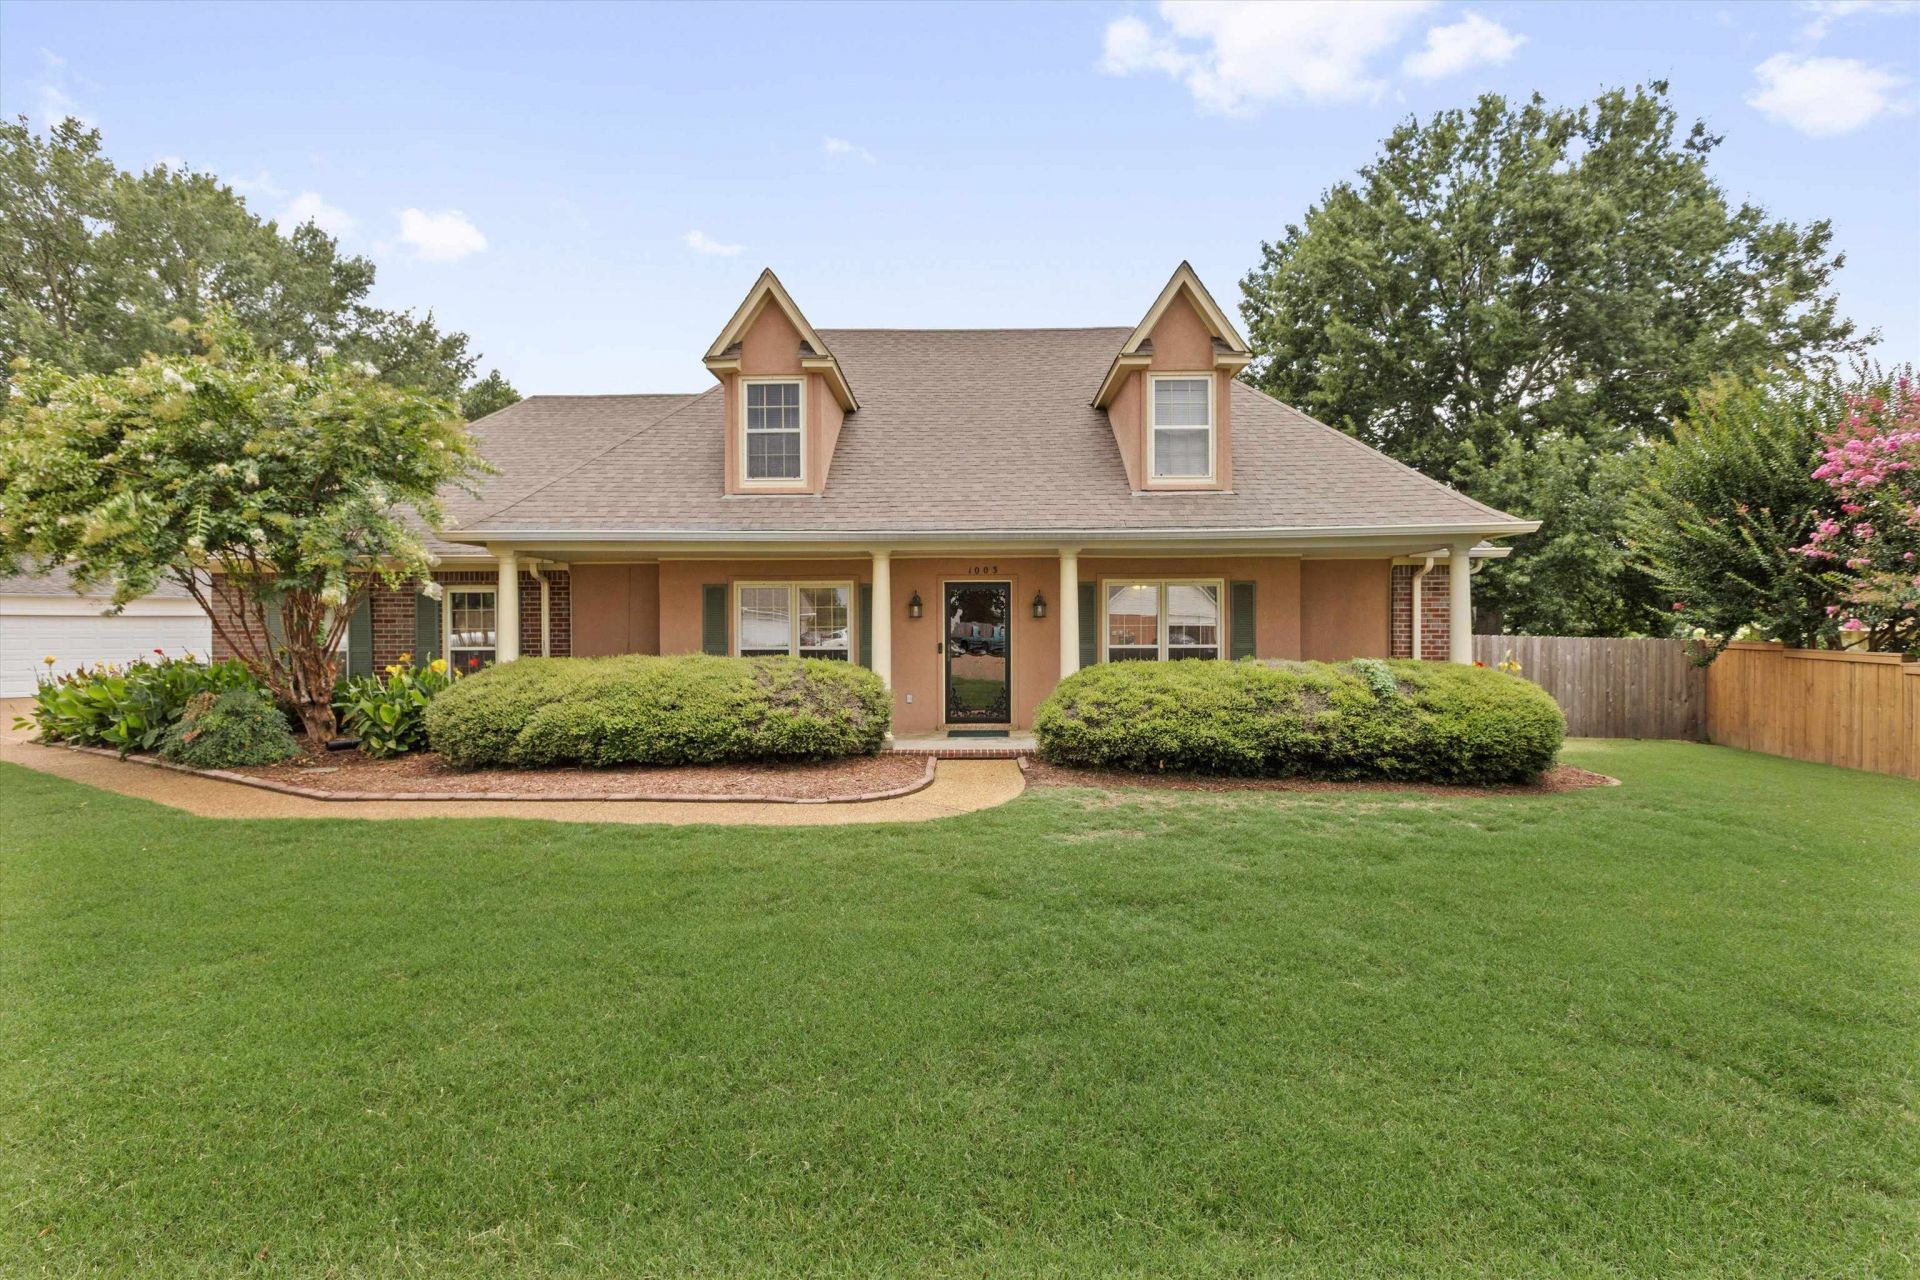
Wonderful Collierville home within very close walking distance to Tara Oaks Elementary in a quiet cove. Welcoming covered front porch. Inside the home offers a flexible, comfortable layout. Vaulted den with two sided fireplace open to the eat-in kitchen with lots of cabinets, granite countertops, tile backsplash and stainless steel appliances. Large downstairs primary bedroom with en suite bath. Two additional bedrooms down. Fourth bedroom and a large bonus/office/playroom up. Spacious cedar screened in porch and a large attached covered patio in the big fenced back yard. A wonderful oasis!! Garage parking for up to 4 vehicles!! Attached 2 car side load garage Plus a Separate driveway to an additional detached 2 car wired workshop with a garage door and a back covered concrete pad secured in the wood fence. Perfect hobby space!! Even more storage with another storage shed. Plenty of Room for "Toys" and Tools! Fresh paint and brand new carpet in extra bedrooms and bonus room!
Property Features
Property Type: Residential - Single Family
Cooling: 220 Wiring, Ceiling Fan(s), Central, Dual System, Othe
Fenced: Yes
Fireplaces: 1
Garage: 2
Heating: Central, Dual System, Other (See REMARKS)
Home Style: Traditional
Lot Size: 0.38 Acres
Roof Type: Composition Shingles
Year Built: 1994
Feature Descriptions
Additional Rooms: Laundry Room, Bonus Room, Entry Hall, Attic
Bed and Bath: 1 or More BR Down, Primary Down, Vaulted/Coffered Primary, Split Bedroom Plan, Luxury Primary Bath, Double Vanity Bath, Whirlpool(s), Separate Tub & Shower, Full Bath Down
Exterior: Storage Building, Porch, Screen Porch, Patio, Well Landscaped Grounds, Wood Fence, Storage, Workshop
Exterior/ Windows: Brick Veneer
Fireplace: In Den/Great Room, Glass Doors
Floors/ Ceilings: Part Hardwood, Part Carpet, Tile,9 or more Ft. Ceiling, Vaulted/Coff/Tray Ceiling
Interior: Walk-In Closet(s), Rear Stairs to Playroom, Powder/Dressing Room, Smoke Detector(s), Vent Hood/Exhaust Fan
Interior Equipment: Range/Oven, Disposal, Dishwasher, Microwave, Cable Available
Living/ Dining Room: Separate Dining Room, Great Room, Eat-In Kitchen, Pantry
Lot: Some Trees, Level, Cove, Landscaped, Wood Fenced
Master Bath: Double Sinks, Dressing Area, Separate Shower, Tile Floor, Whirlpool Tub
Parking/ Storage: Driveway/Pad, More than 3 Coverd Spaces, Workshop(s), Front-Load Garage, Side-Load Garage
Total Rooms: 11
Water/ Sewer: Public Sewer, Public Water
Room Sizes
Primary Bedroom: 17x14
Bedroom 2: 12x11
Bedroom 3: 12x11
Bedroom 4: 20x12
Dining Area: 12x11
Den/ Great Room: 20x16
Kitchen: 11x10
Breakfast Room: 11x10
Bonus Room: 23x14
Listed By / Shown By
Listed By
Agency Name: Keller Williams
Shown By
Agent Name: Donna Harig
Agent Phone: (901) 230-8275
Agency Title: Local Agency Realty Group

Estimate Your Payment
Estimated Payment
$ 2,833.34 per month $2,702.09 Principal & Interest $0.00 Property Tax (data not provided by mls) $131.25 Homeowner's InsuranceChange Payment Information



Privacy Policy / DMCA Notice / ADA Accessibility


This site is hosted, designed and copyright
© 1994 - 2026 by
Delta Media Group, Inc. -- Patent Pending --
Agency License Information: Local Agency Realty Group
Principal Broker: Jaime Ross
TN License: C266682
MS License: C24379
1003 Courtney Cv | MLS# 10226290
This single family home located at 1003 Courtney Cv, Collierville, TN 38017 is currently listed for sale with an asking price of $450,000. This property was built in 1994 and has 4 bedrooms and 2 full and 1 partial baths. Courtney Cv is located in the TARA OAKS PH3 subdivision. Search TARA OAKS PH3 real estate on donnaharig.localagencyrealty.com today.